VISUAL NDT TESTING
Visual Inspection (VI) is a Level 2 certified NDT method used to identify visible defects, damage and deterioration in materials, components, welds and structures.
What is Visual NDT Testing?
OVERVIEW
Visual Inspection (VI) is a Level 2 certified Non-Destructive Testing (NDT) method used to detect and assess visible surface discontinuities, defects and deterioration in welds, components and structures.
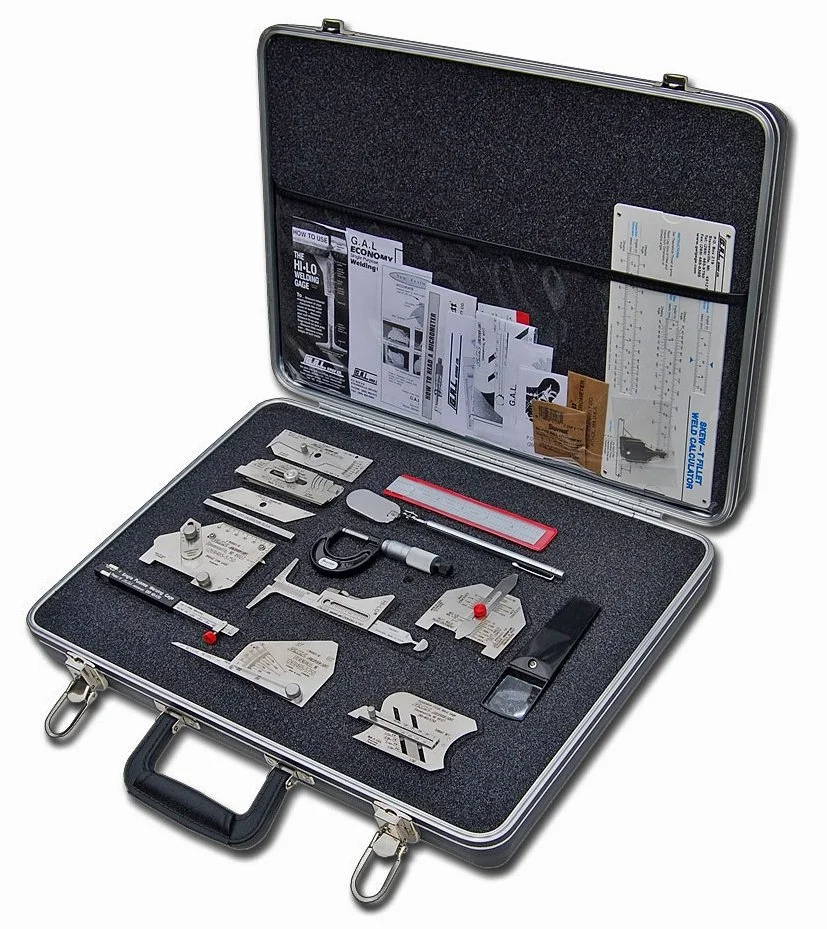
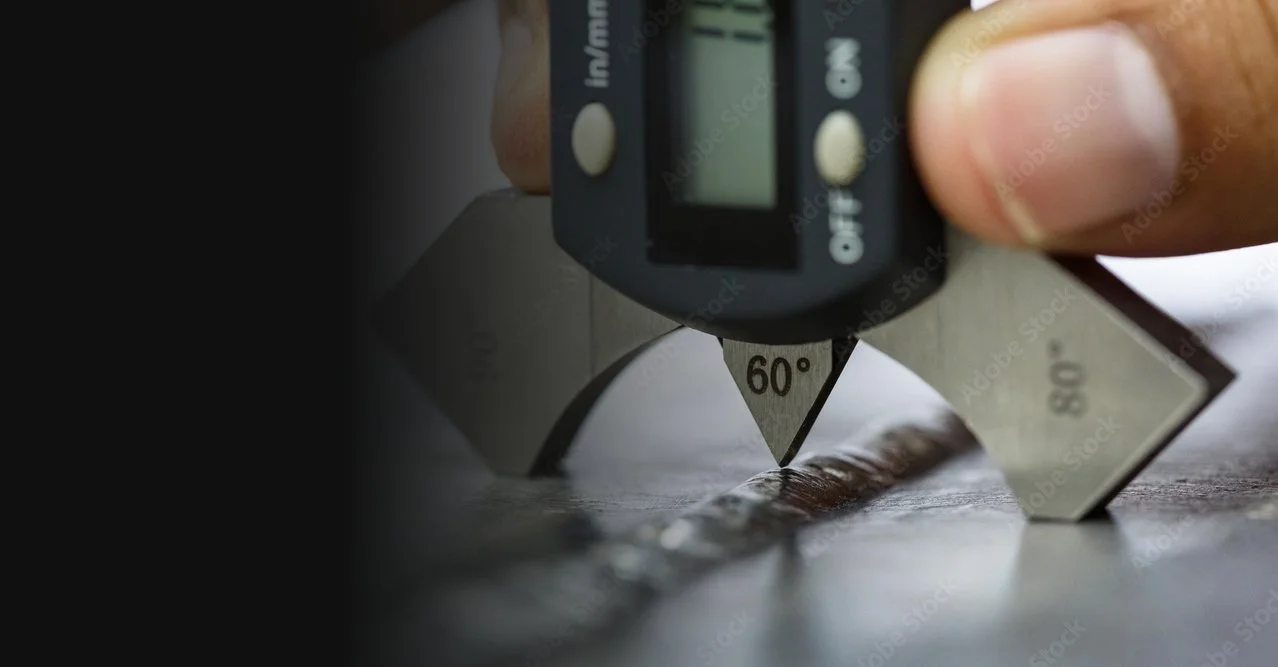
Our qualified inspectors carry out direct visual examination, supported where required by specialist lighting, magnification, borescopes, inspection cameras and precision measuring equipment.
Typical indications include cracking, corrosion, pitting, deformation, weld imperfections and mechanical damage. All findings are documented and evaluated against applicable codes, standards, specifications and acceptance criteria, providing an efficient and reliable method of assessing component integrity and condition.
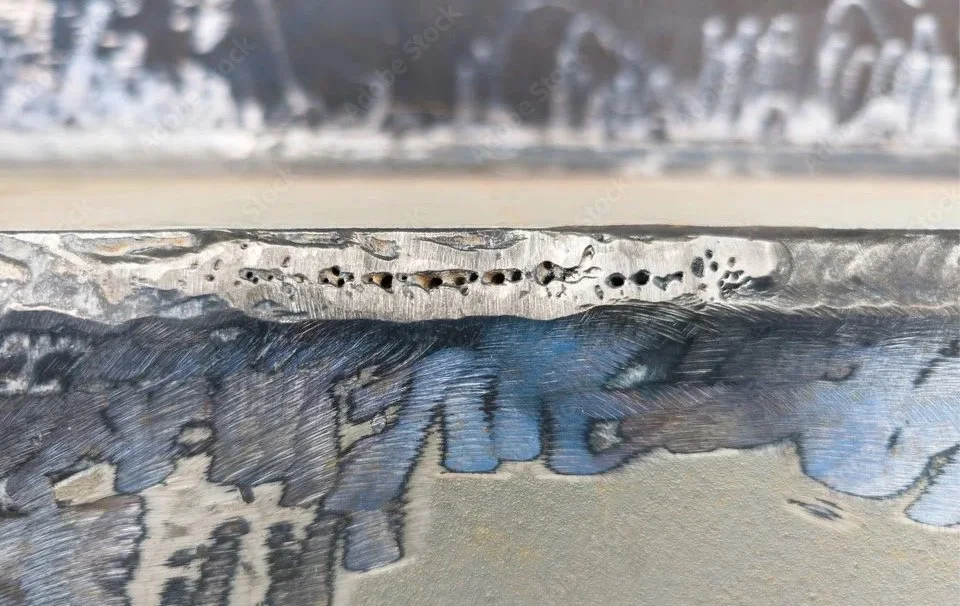
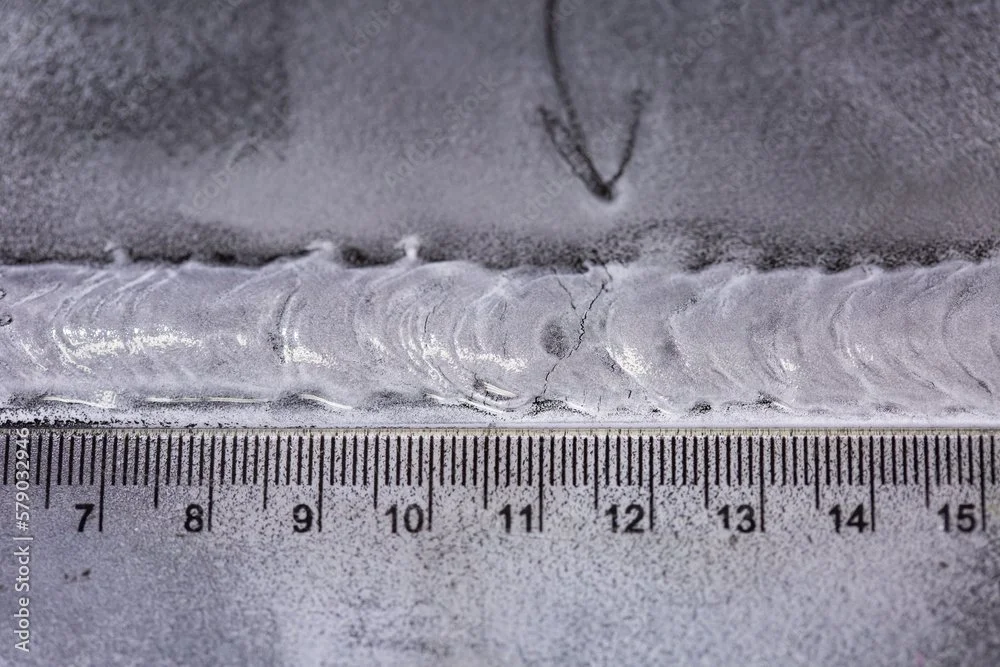
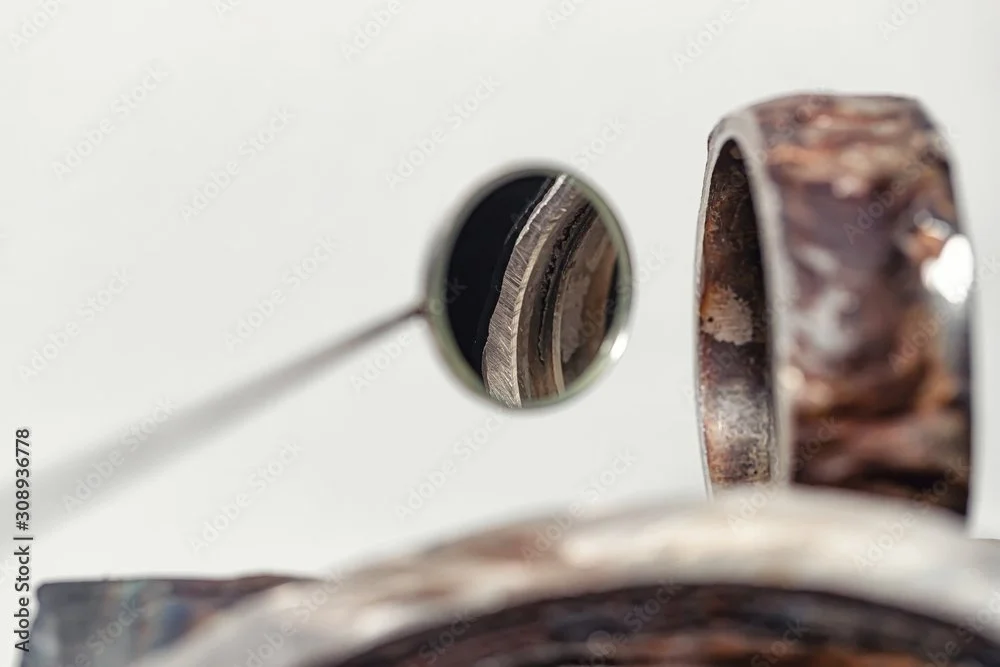
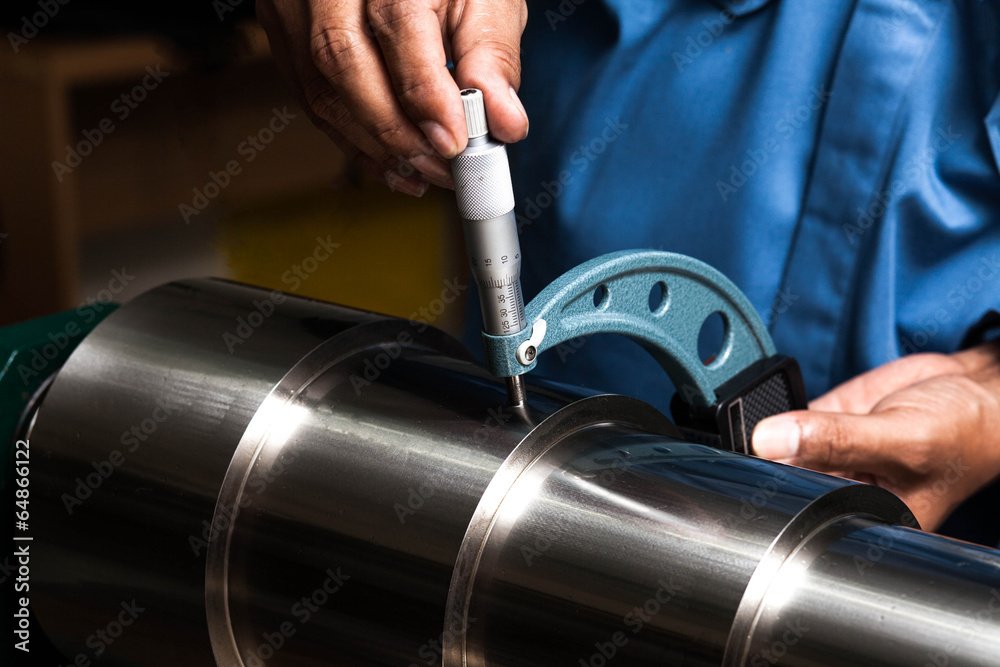
EXAMPLES OF VISUAL TESTING
APPLICATIONS
What can Visual Testing detect?
Surface: Checks for cracks, corrosion, pitting, dents, distortion, wear, damage and other abnormalities.
Welds and joints: Examines weld profiles for cracking, undercut, porosity, incomplete welds, spatter and other visible defects.
Components and structures: Inspects bolts, pipes, vessels, machinery, lifting equipment, structural steelwork and other components for damage or deterioration.
Difficult-to-see areas: Uses specialist equipment such as borescopes, inspection cameras, mirrors, magnifiers, lighting and measuring instruments where required.
Measurements and assessment: Measures features such as weld dimensions, corrosion depth, gaps and surface damage, comparing findings against relevant specifications and acceptance criteria.
MEANING
What does Level 2 mean?
A Level 2 Visual Inspection technician has a higher level of training and responsibility than a basic visual inspector. They are qualified to:
Carry out visual inspections independently.
Select and use appropriate inspection techniques and equipment.
Identify and assess visible defects.
Interpret inspection requirements and applicable standards.
Record measurements, observations and results.
Produce inspection reports.
Determine whether indications meet specified acceptance criteria.
EQUIPMENT
Inspection Equipment
A welding visual inspection kit.