HARDNESS TESTING
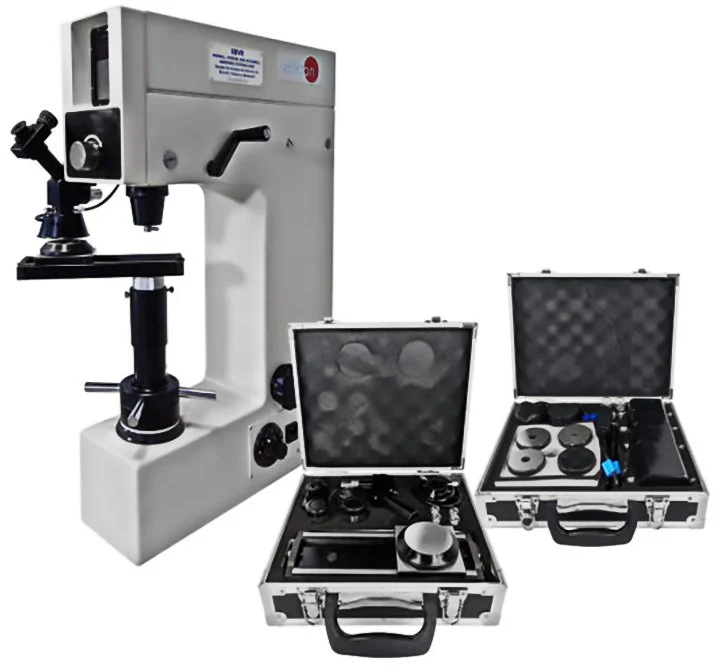
Hardness Testing is an NDT-related inspection method used to determine how resistant a material is to indentation, scratching or deformation. It is particularly useful for metals because hardness can provide an indication of the material's strength, condition and, in some cases, whether it has been heat-treated correctly.
OVERVIEW
What is Hardness Testing?
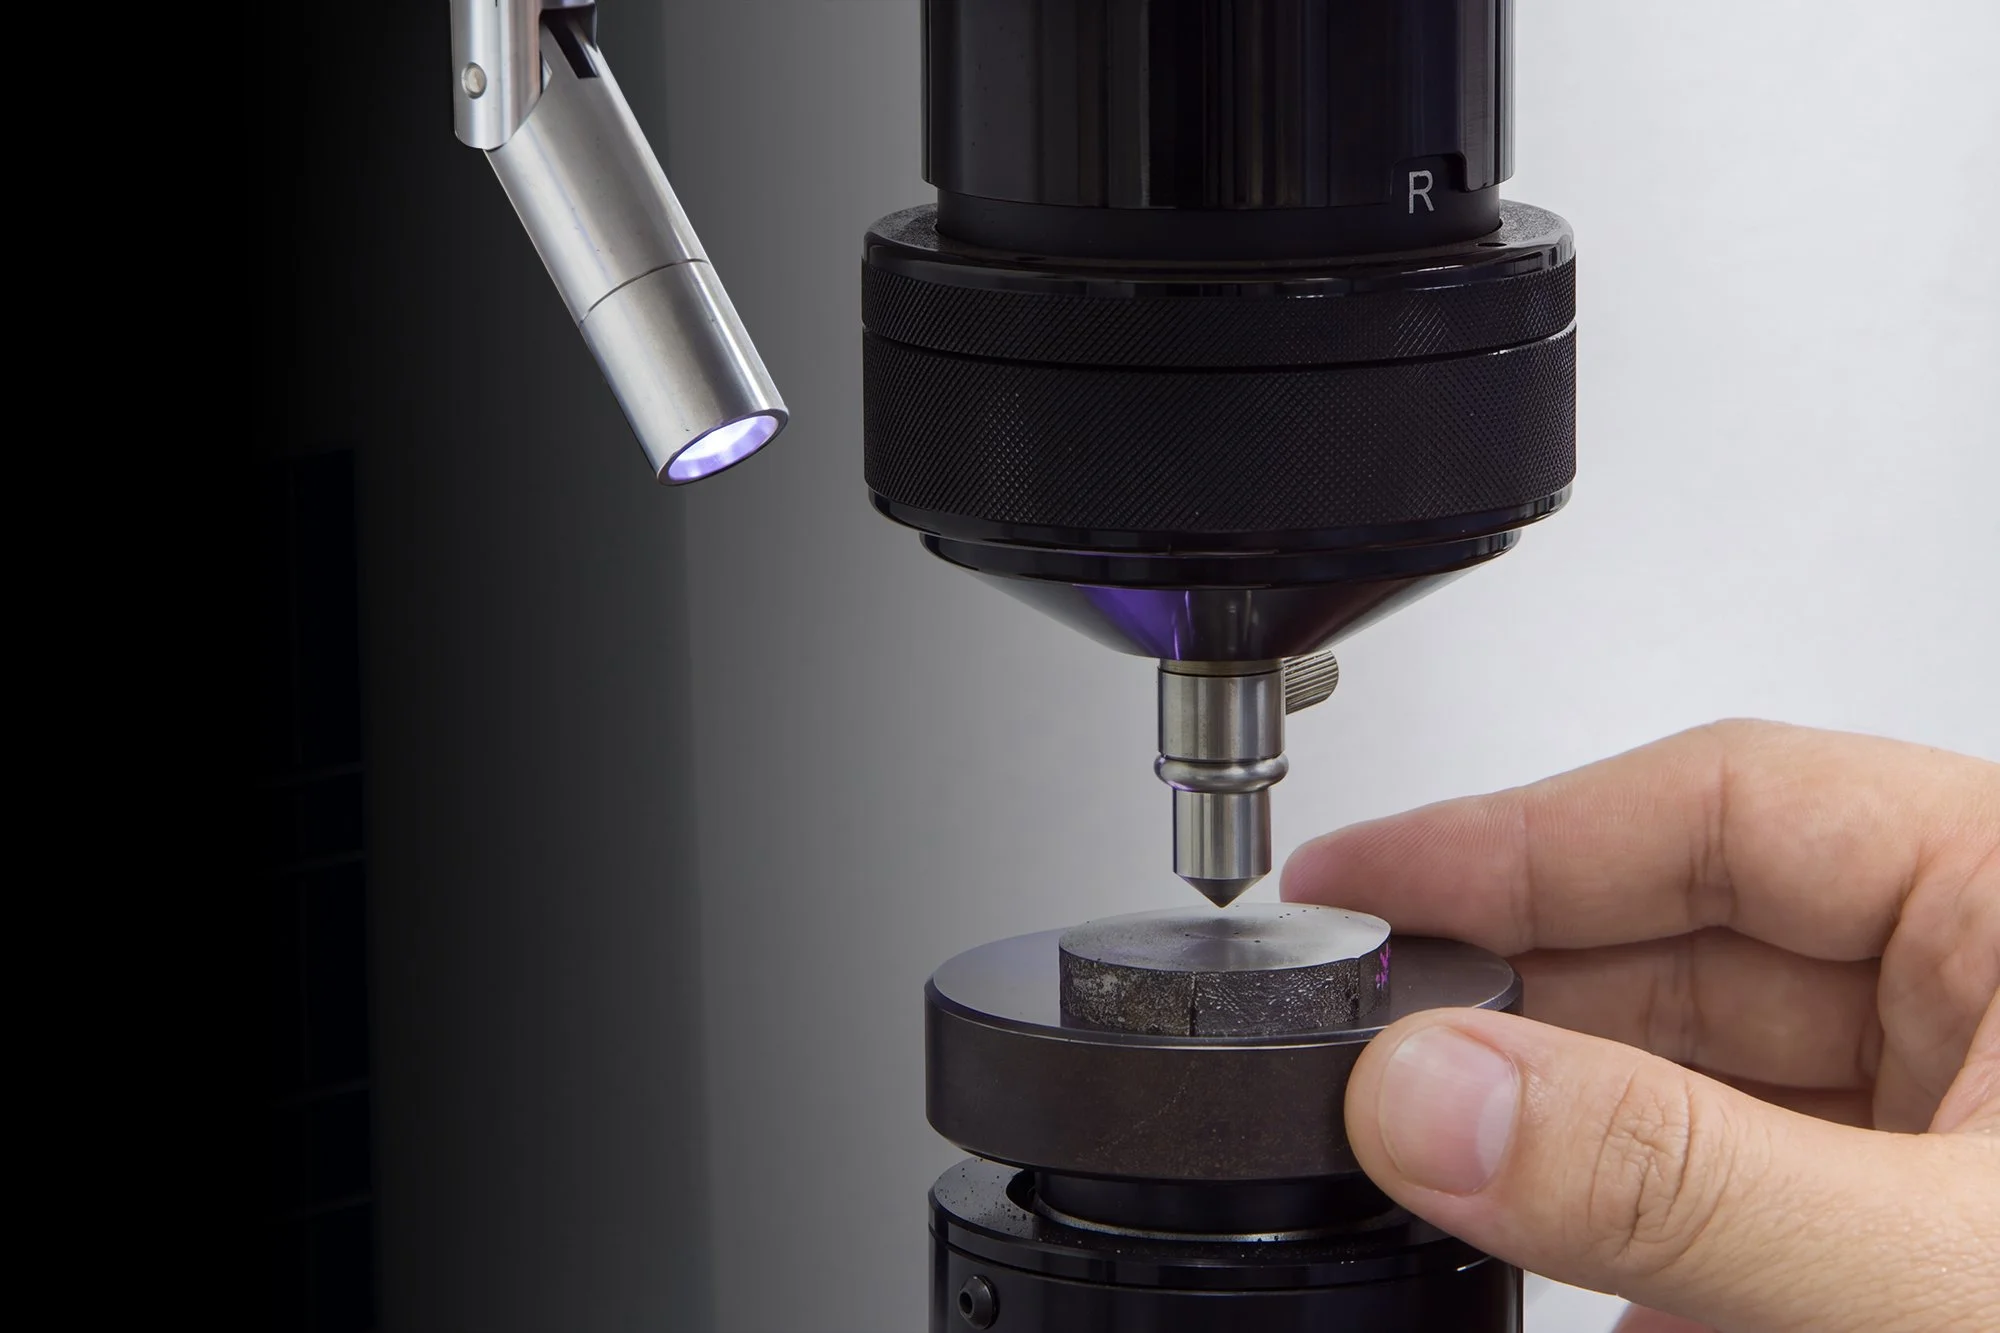
A hardness tester applies a controlled force through a small indenter onto the surface of the material. The resulting indentation is then measured. The harder the material, the smaller the indentation.
Hardness testing can help determine whether a material:
Has the correct hardness for its intended application
Has been correctly heat-treated
Has experienced changes in its properties due to overheating, welding or other processes
Meets the specified material requirements
May have altered mechanical properties that could affect its performance
For industrial NDT, portable hardness testing is particularly useful because an engineer can often test components in situ, avoiding the need to remove or damage the component.
HOW IT WORKS
The Process

APPLICATIONS
Materials suitable for Hardness Testing
Carbon & mild steels
Stainless steels
Alloy steels
Tool steels
Cast iron
Aluminium & aluminium alloys
Copper & copper alloys
Nickel alloys
Titanium alloys
Welds and heat-affected zones
MATERIALS
Typical applications
Structural steel, pipework, fabrications
Process equipment, tanks, pipework
Pressure vessels, machinery, oil & gas equipment
Cutting tools, dies and moulds
Engine components, machinery and castings
Aerospace, automotive and structural components
Pipework, electrical components and heat exchangers
High-temperature and corrosion-resistant equipment
Aerospace and specialist engineering
Checking the effects of welding and heat treatment
EQUIPMENT
Hardness Testing Equipment