
ULTRASONIC INSPECTION
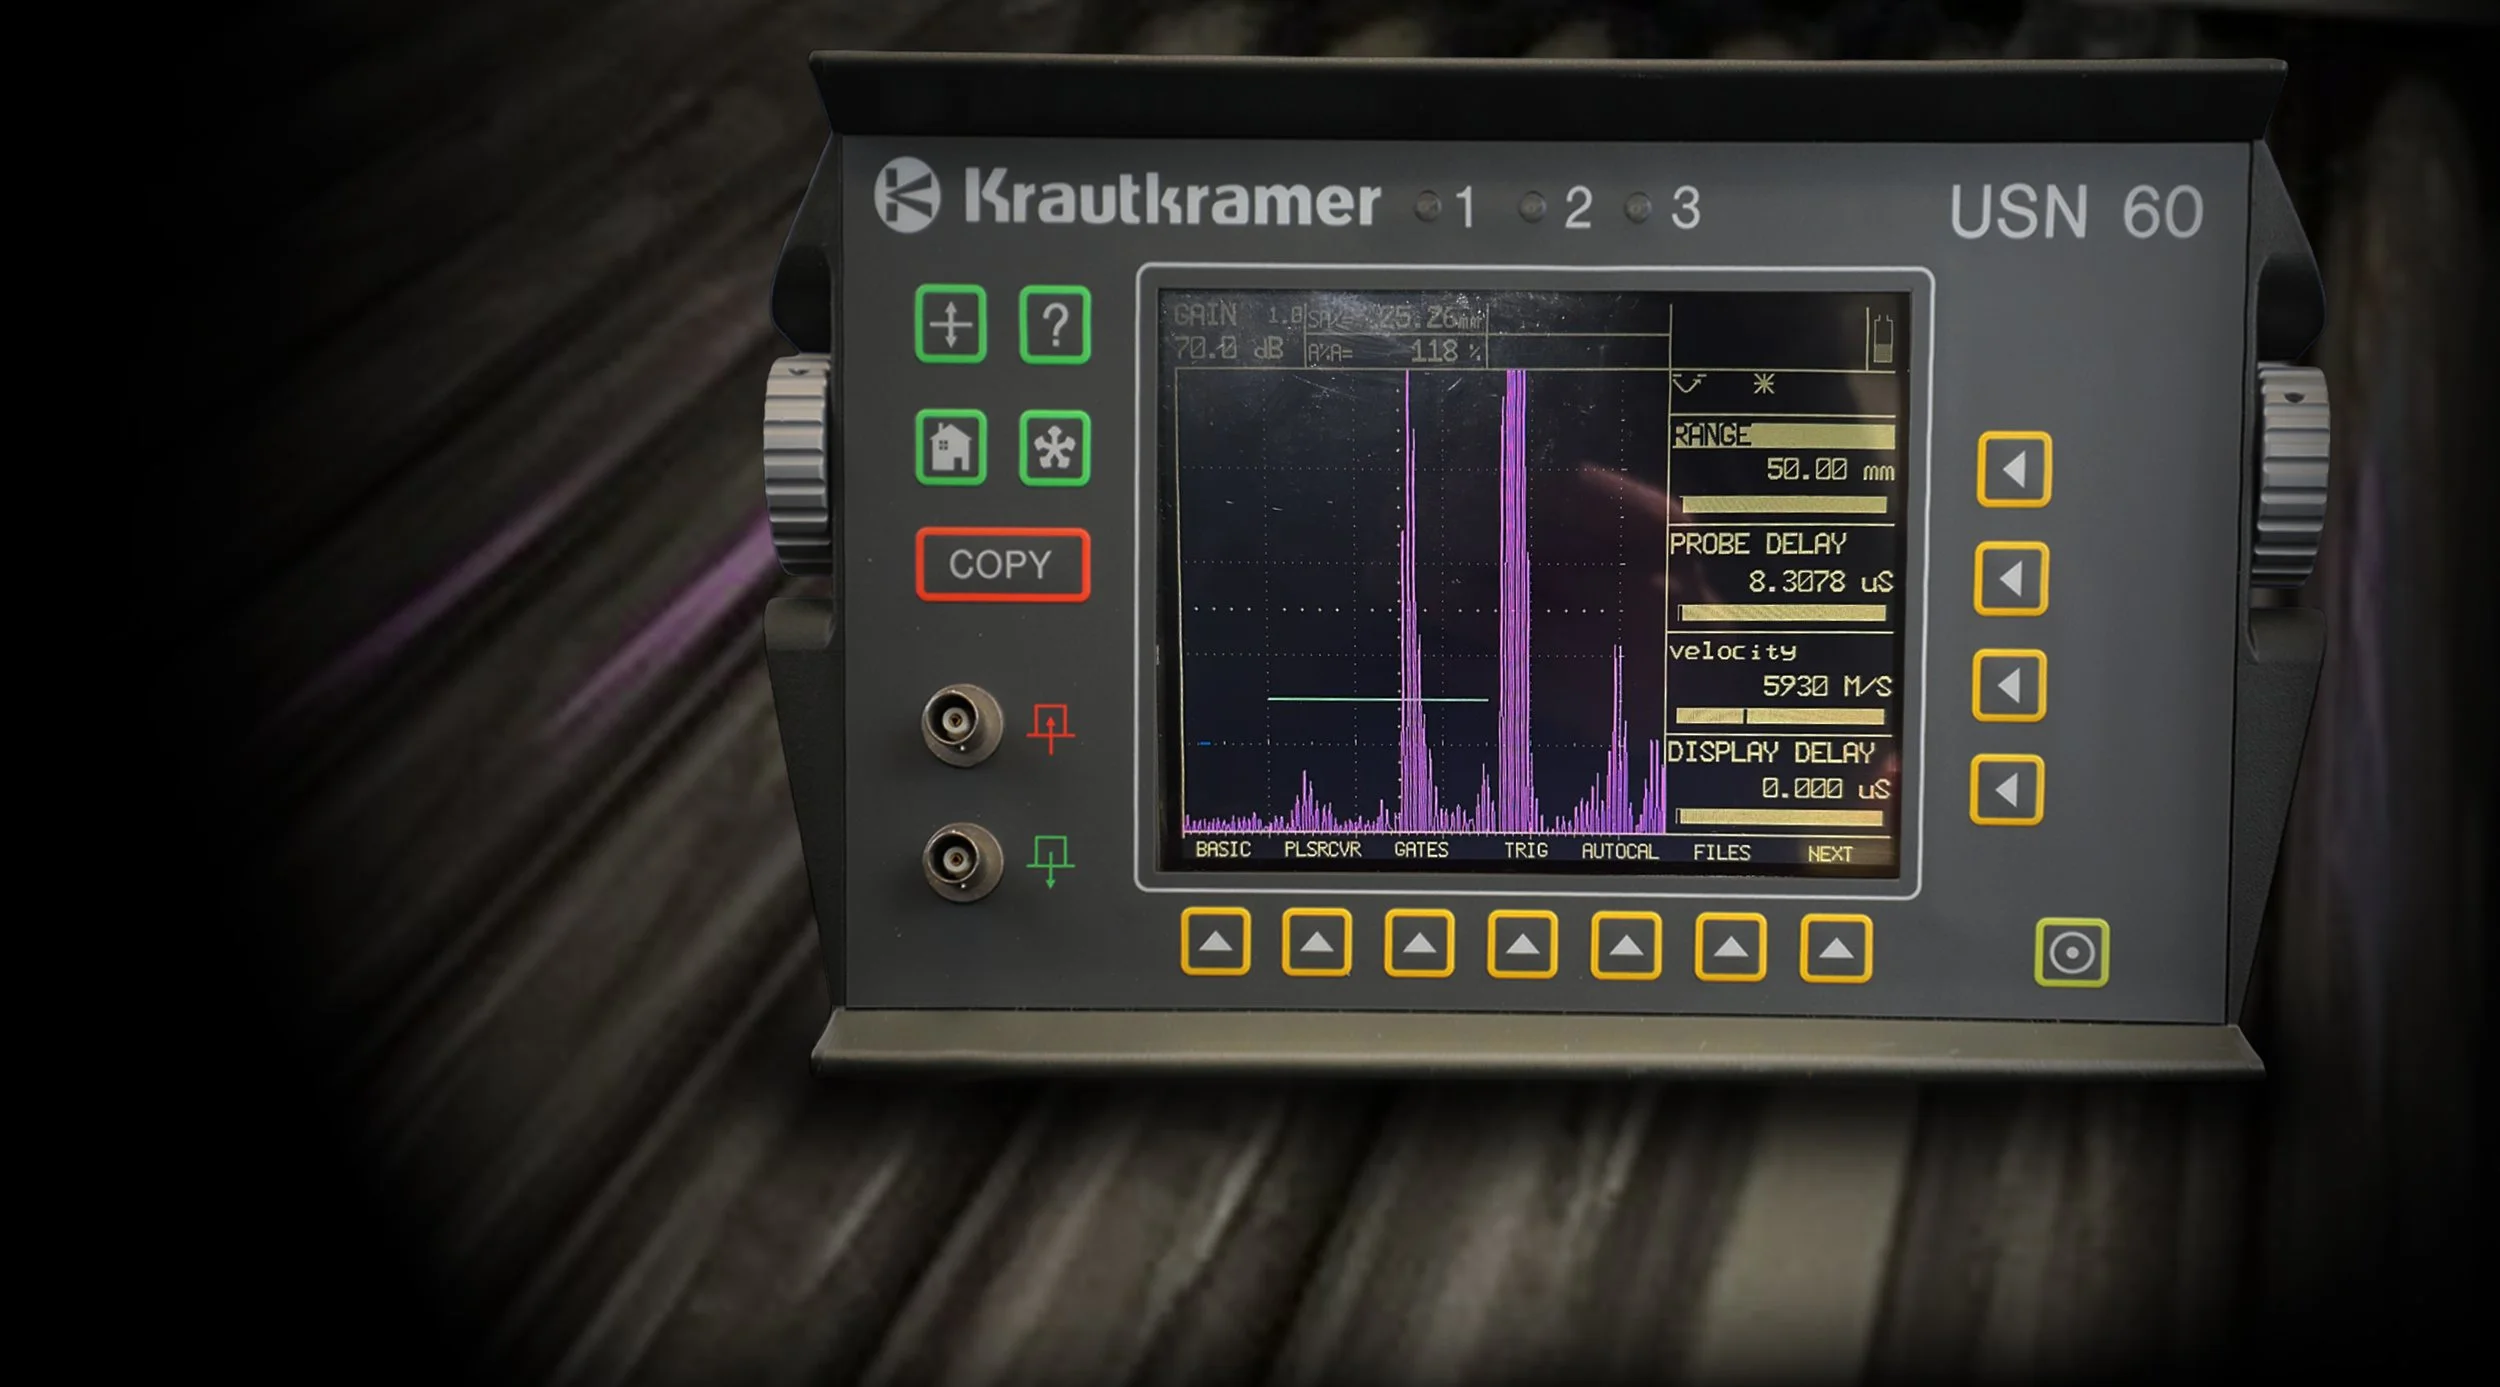
Ultrasonic Inspection, or Ultrasonic Testing (UT), is a non-destructive testing (NDT) method used to find internal defects or measure the thickness of materials without damaging them.

ULTRASONIC REFERENCE STANDARDS AND CALIBRATION
FOR DEFENCE AND INDUSTRY
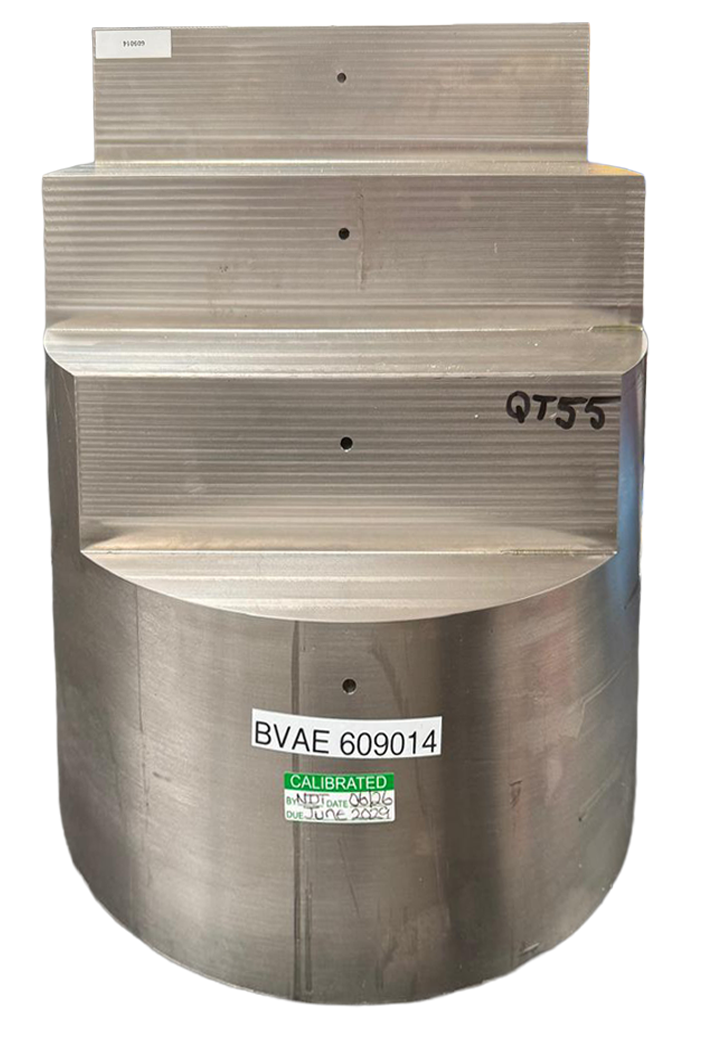
DEFENCE APPLICATIONS
SUPPORTING ULTRASONIC INSPECTION OF:
• Naval components
• Defence forgings
• Aerospace materials
• Heavy engineering
• Nuclear supply chain
• Pressure equipment
Produced in accordance with customer specifications and applicable inspection requirements.
REFERENCE STANDARDS
ULTRASONIC REFERENCE BLOCKS
Qualtest Ltd Provides precision ultrasonic Calibrated reference Blocks for:
• Forgings
• Wrought bars
• Plate
• Cylinders
• Complex geometries
• Customer-specific calibration standards
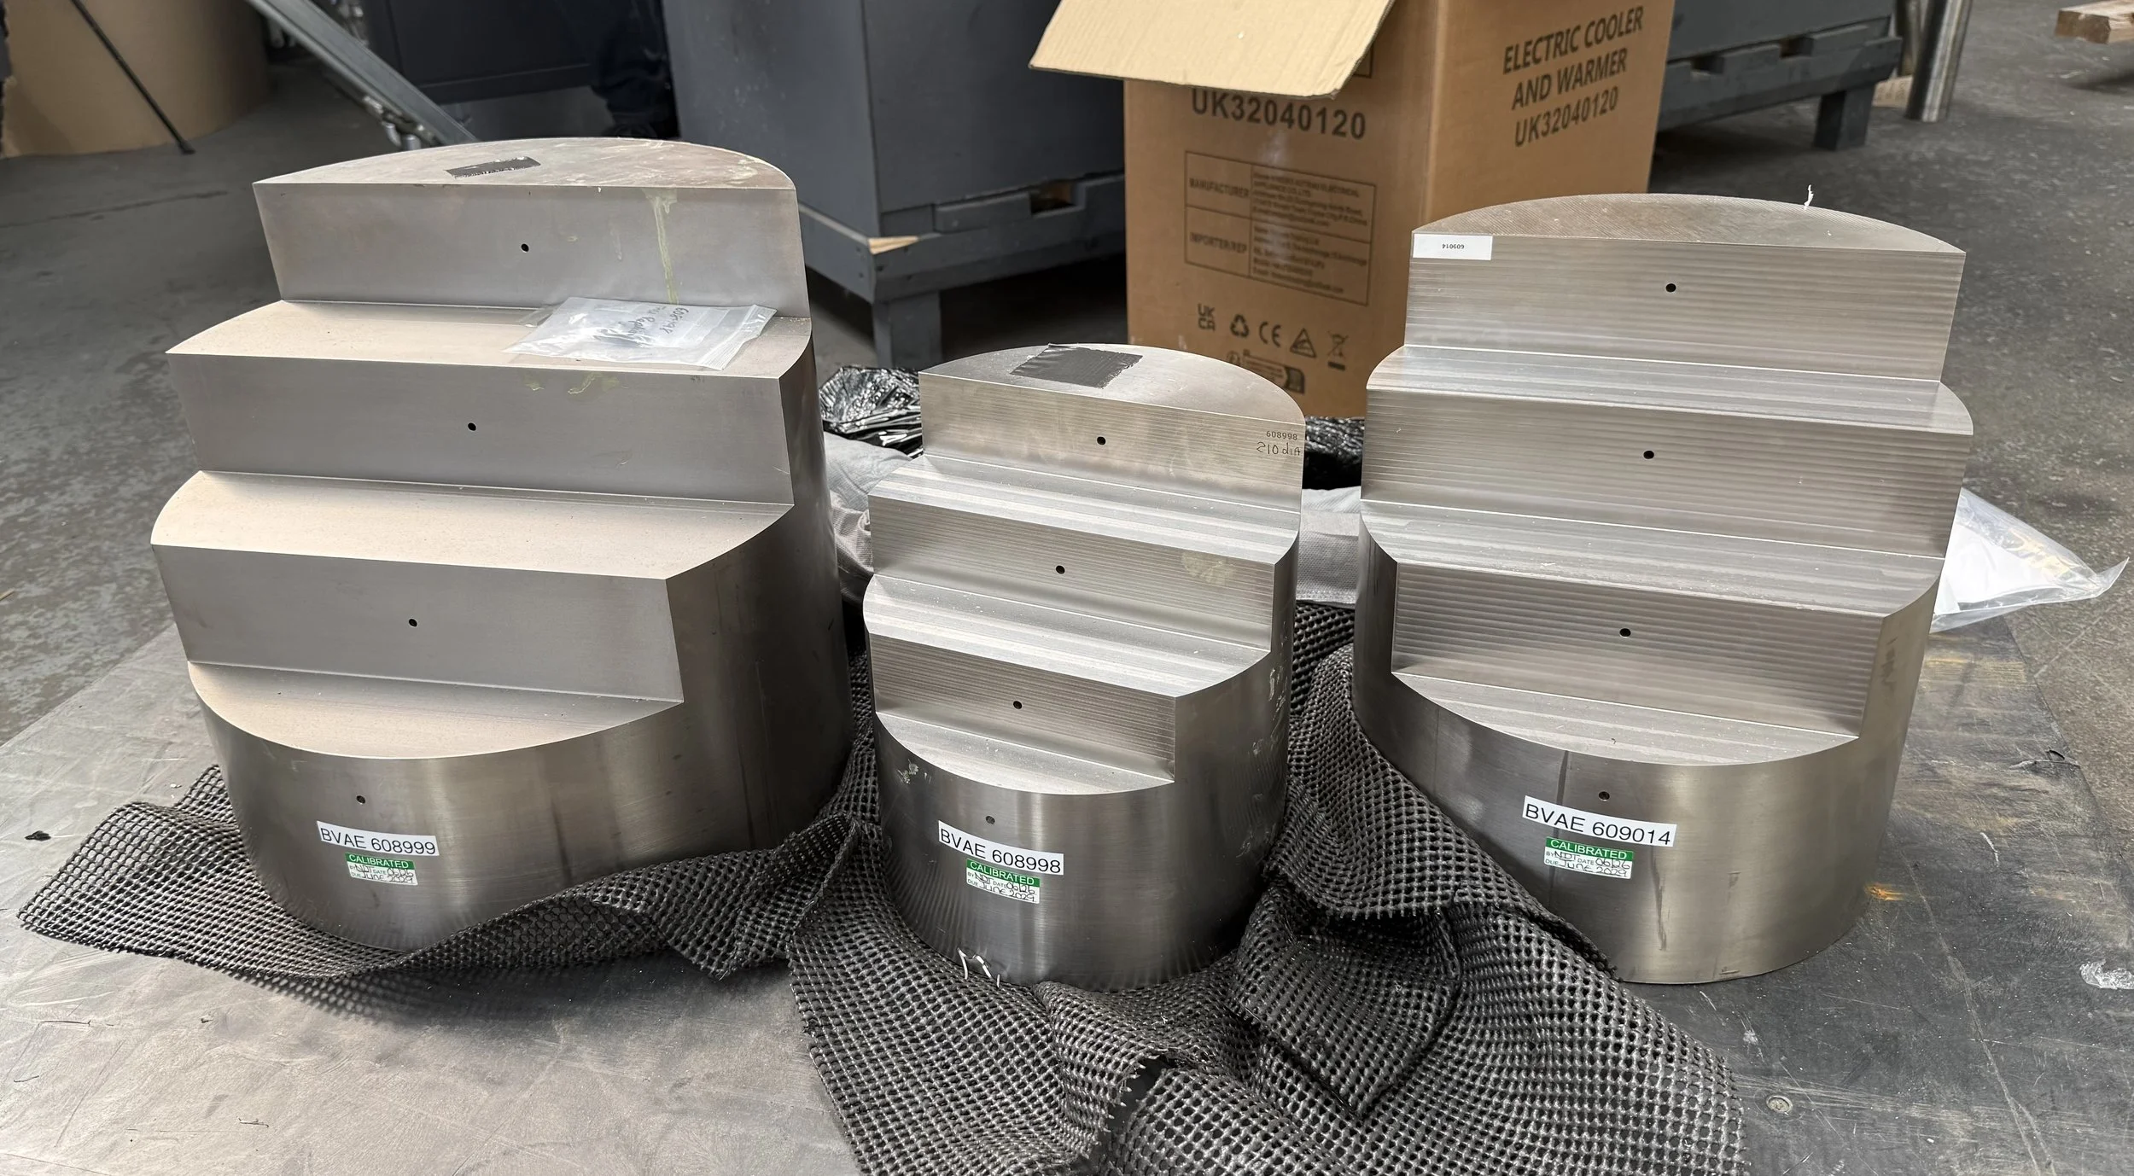
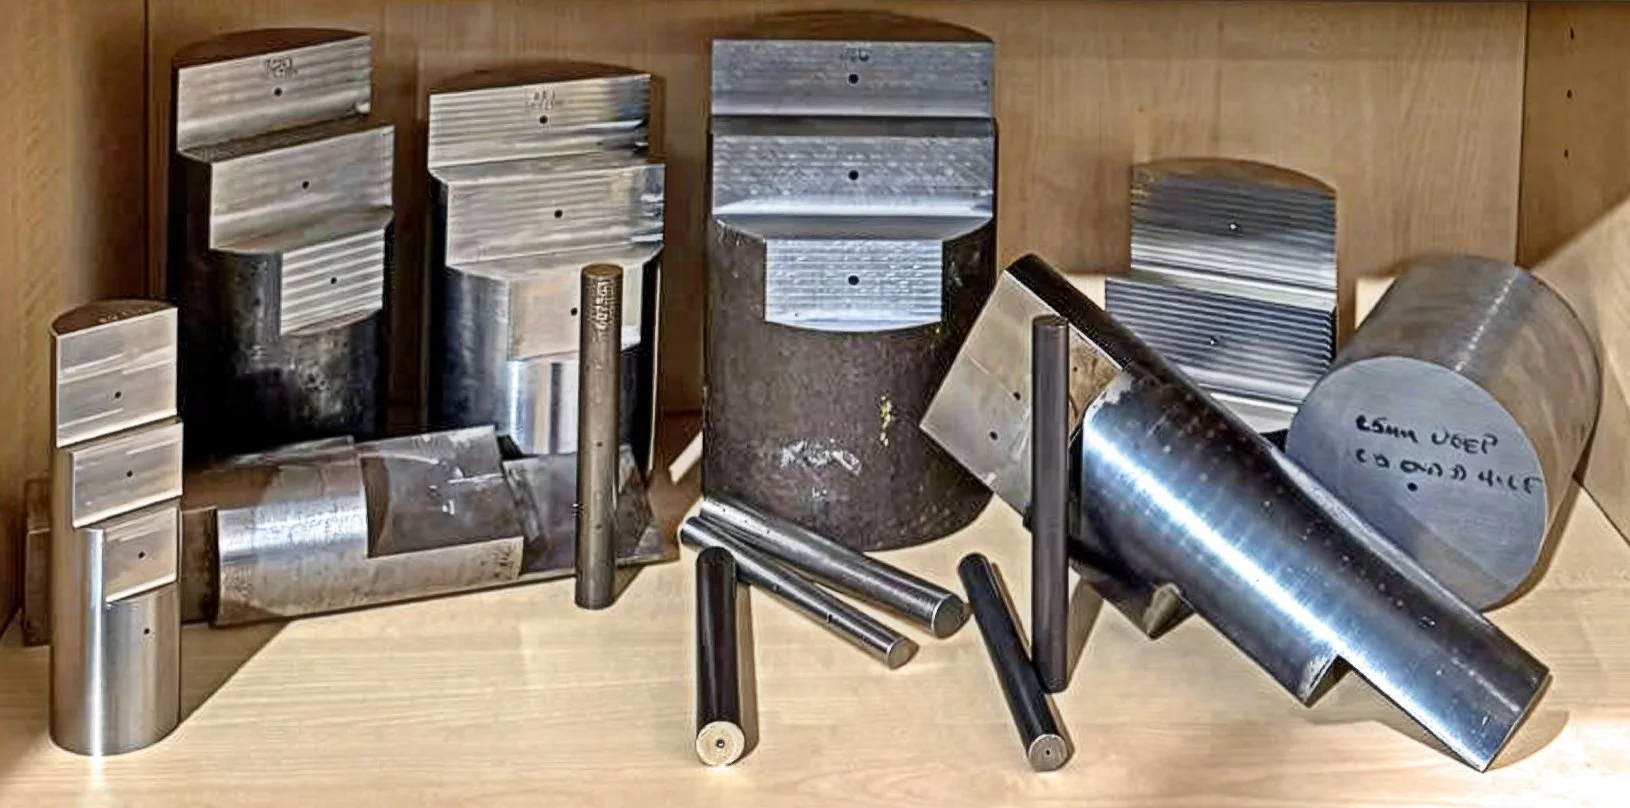
STEPPED REFERENCE
BLOCKS
Multiple steps with relevant
flat bottom holes and end drilled holes for sensitivity calibration.
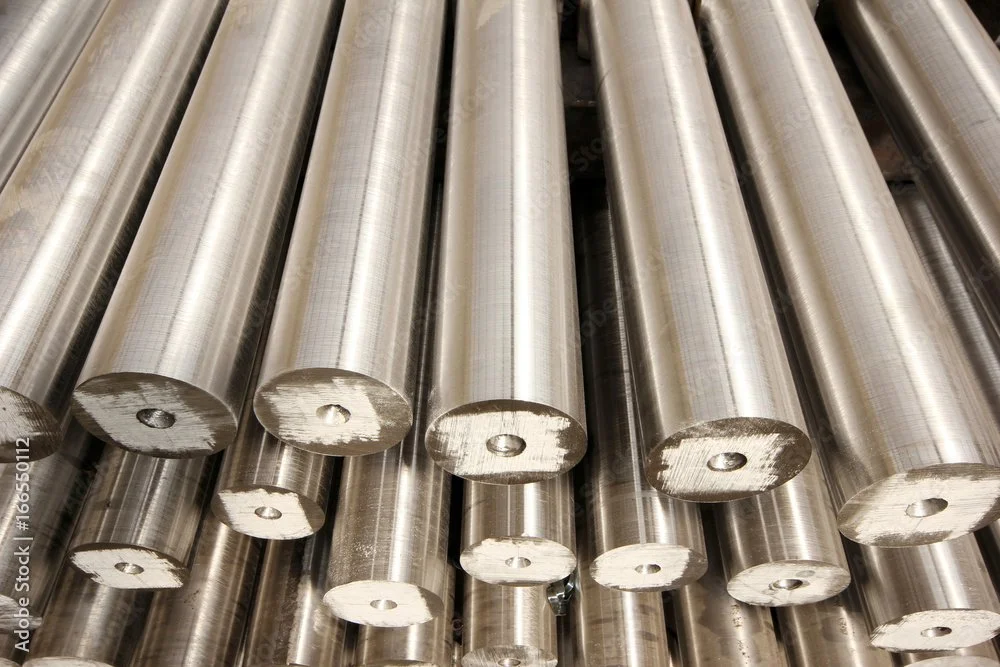
RODS & CYLIDERS
Side drilled holes and end drilled holes in the end of 1 metre test bars in line with specific customer requirements.
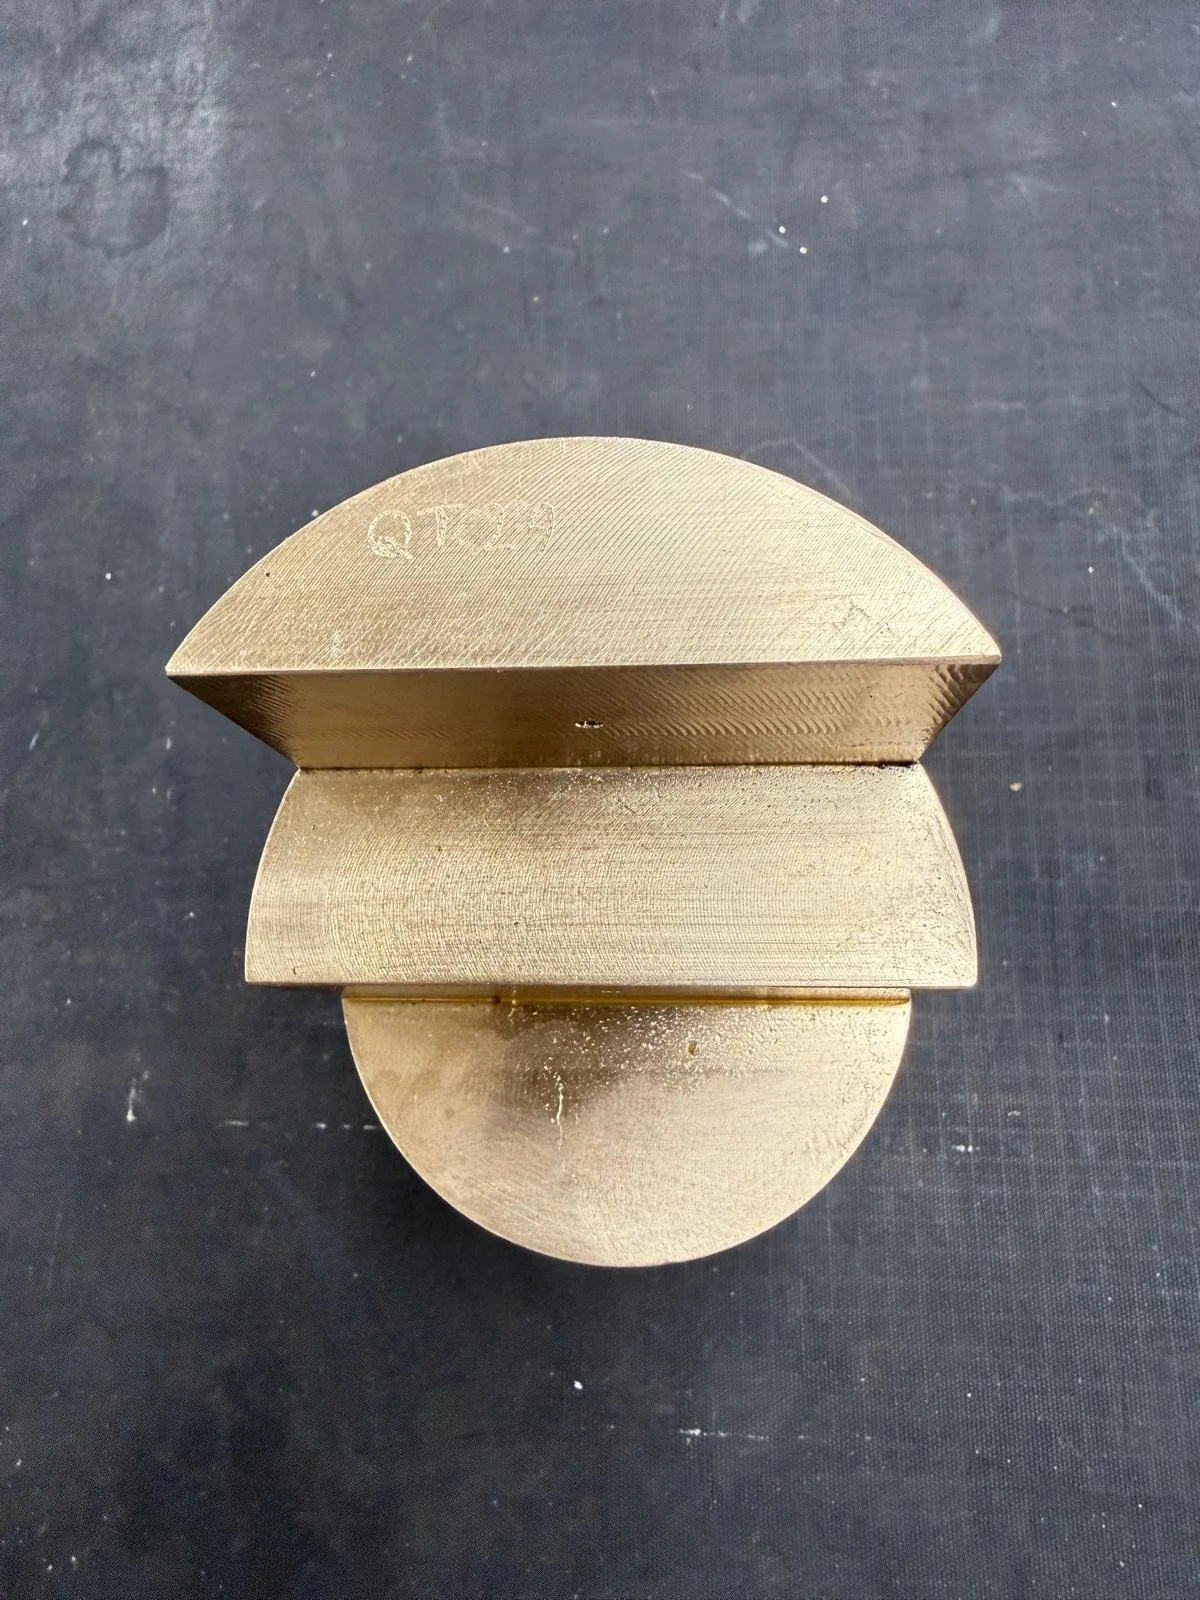
CUSTOM GEOMETRIES
Contoured, radiused and application specific subject to customer projects.
FLAT BOTTOM HOLES
Precision EDM FBHs for accurate sizing
- all certified to the correct material specifications and UKAS laboratory.
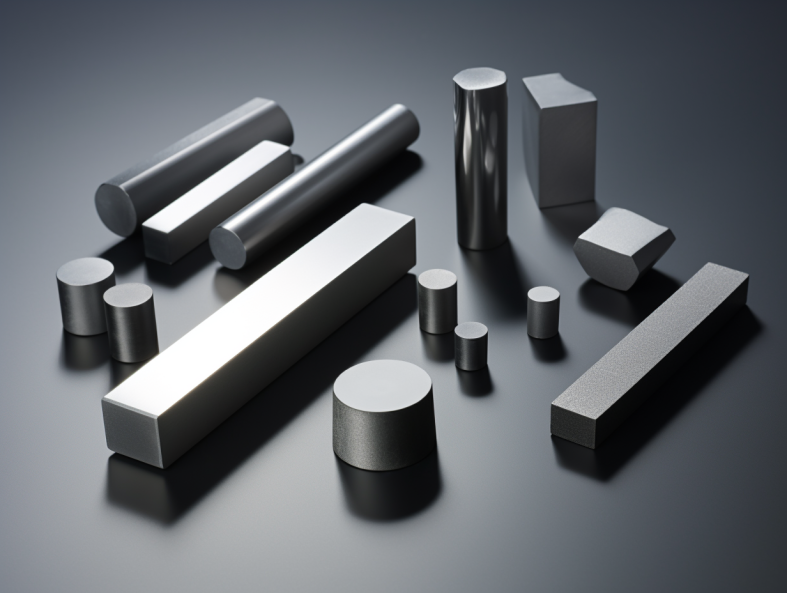
FULL RANGE
Comprehensive range of
reference standards.
Our reference standards support ultrasonic examination carried out in accordance with applicable customer specifications including Defence Standard 02-729 (Ultrasonic Examination Methods), together with relevant material specifications and recognised NDT standards where specified by contract.
SUPPORTING THE UK
DEFENCE SECTOR

OVERVIEW
What is Ultrasonic Inspection?
Ultrasonic Inspection, or Ultrasonic Testing (UT), is a non-destructive testing (NDT) method used to find internal defects or measure the thickness of materials without damaging them.
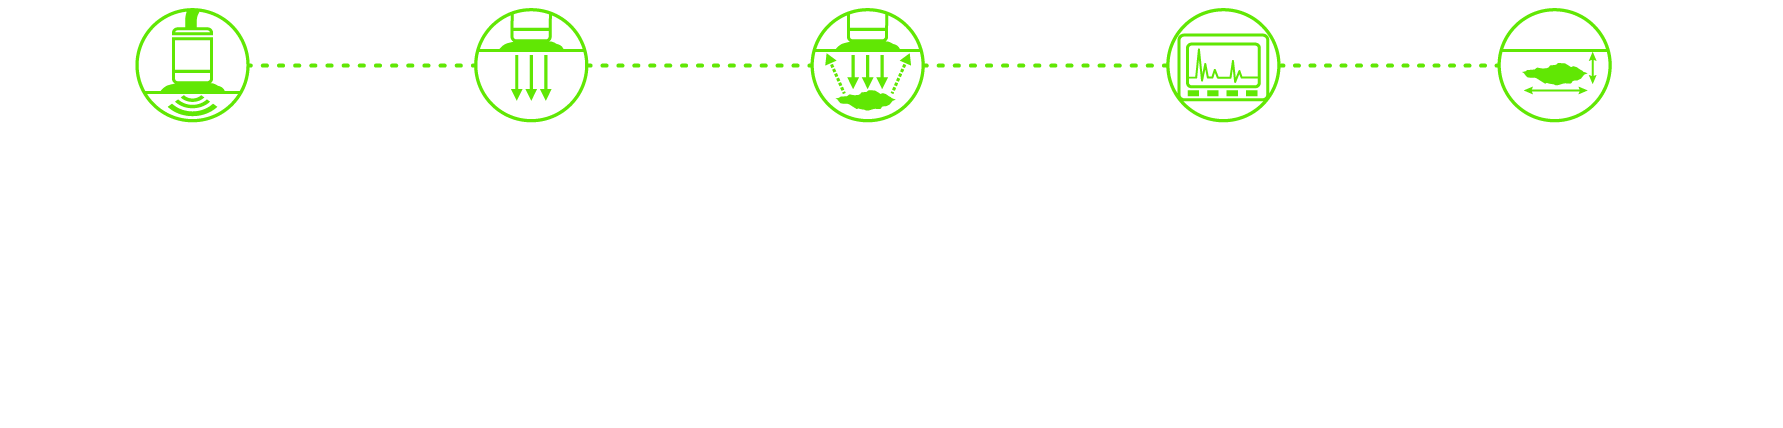
It works in a similar way to medical ultrasound, where high-frequency sound waves are sent into a material and the way those sound waves travel through and reflect from the material provides information about what is happening inside. During an inspection, an inspector places a small device called a transducer or probe against the surface of the material. The probe sends high-frequency sound waves into the component, which travel through the metal or other material. A coupling gel is normally applied between the probe and the surface to ensure the sound waves enter the material efficiently.
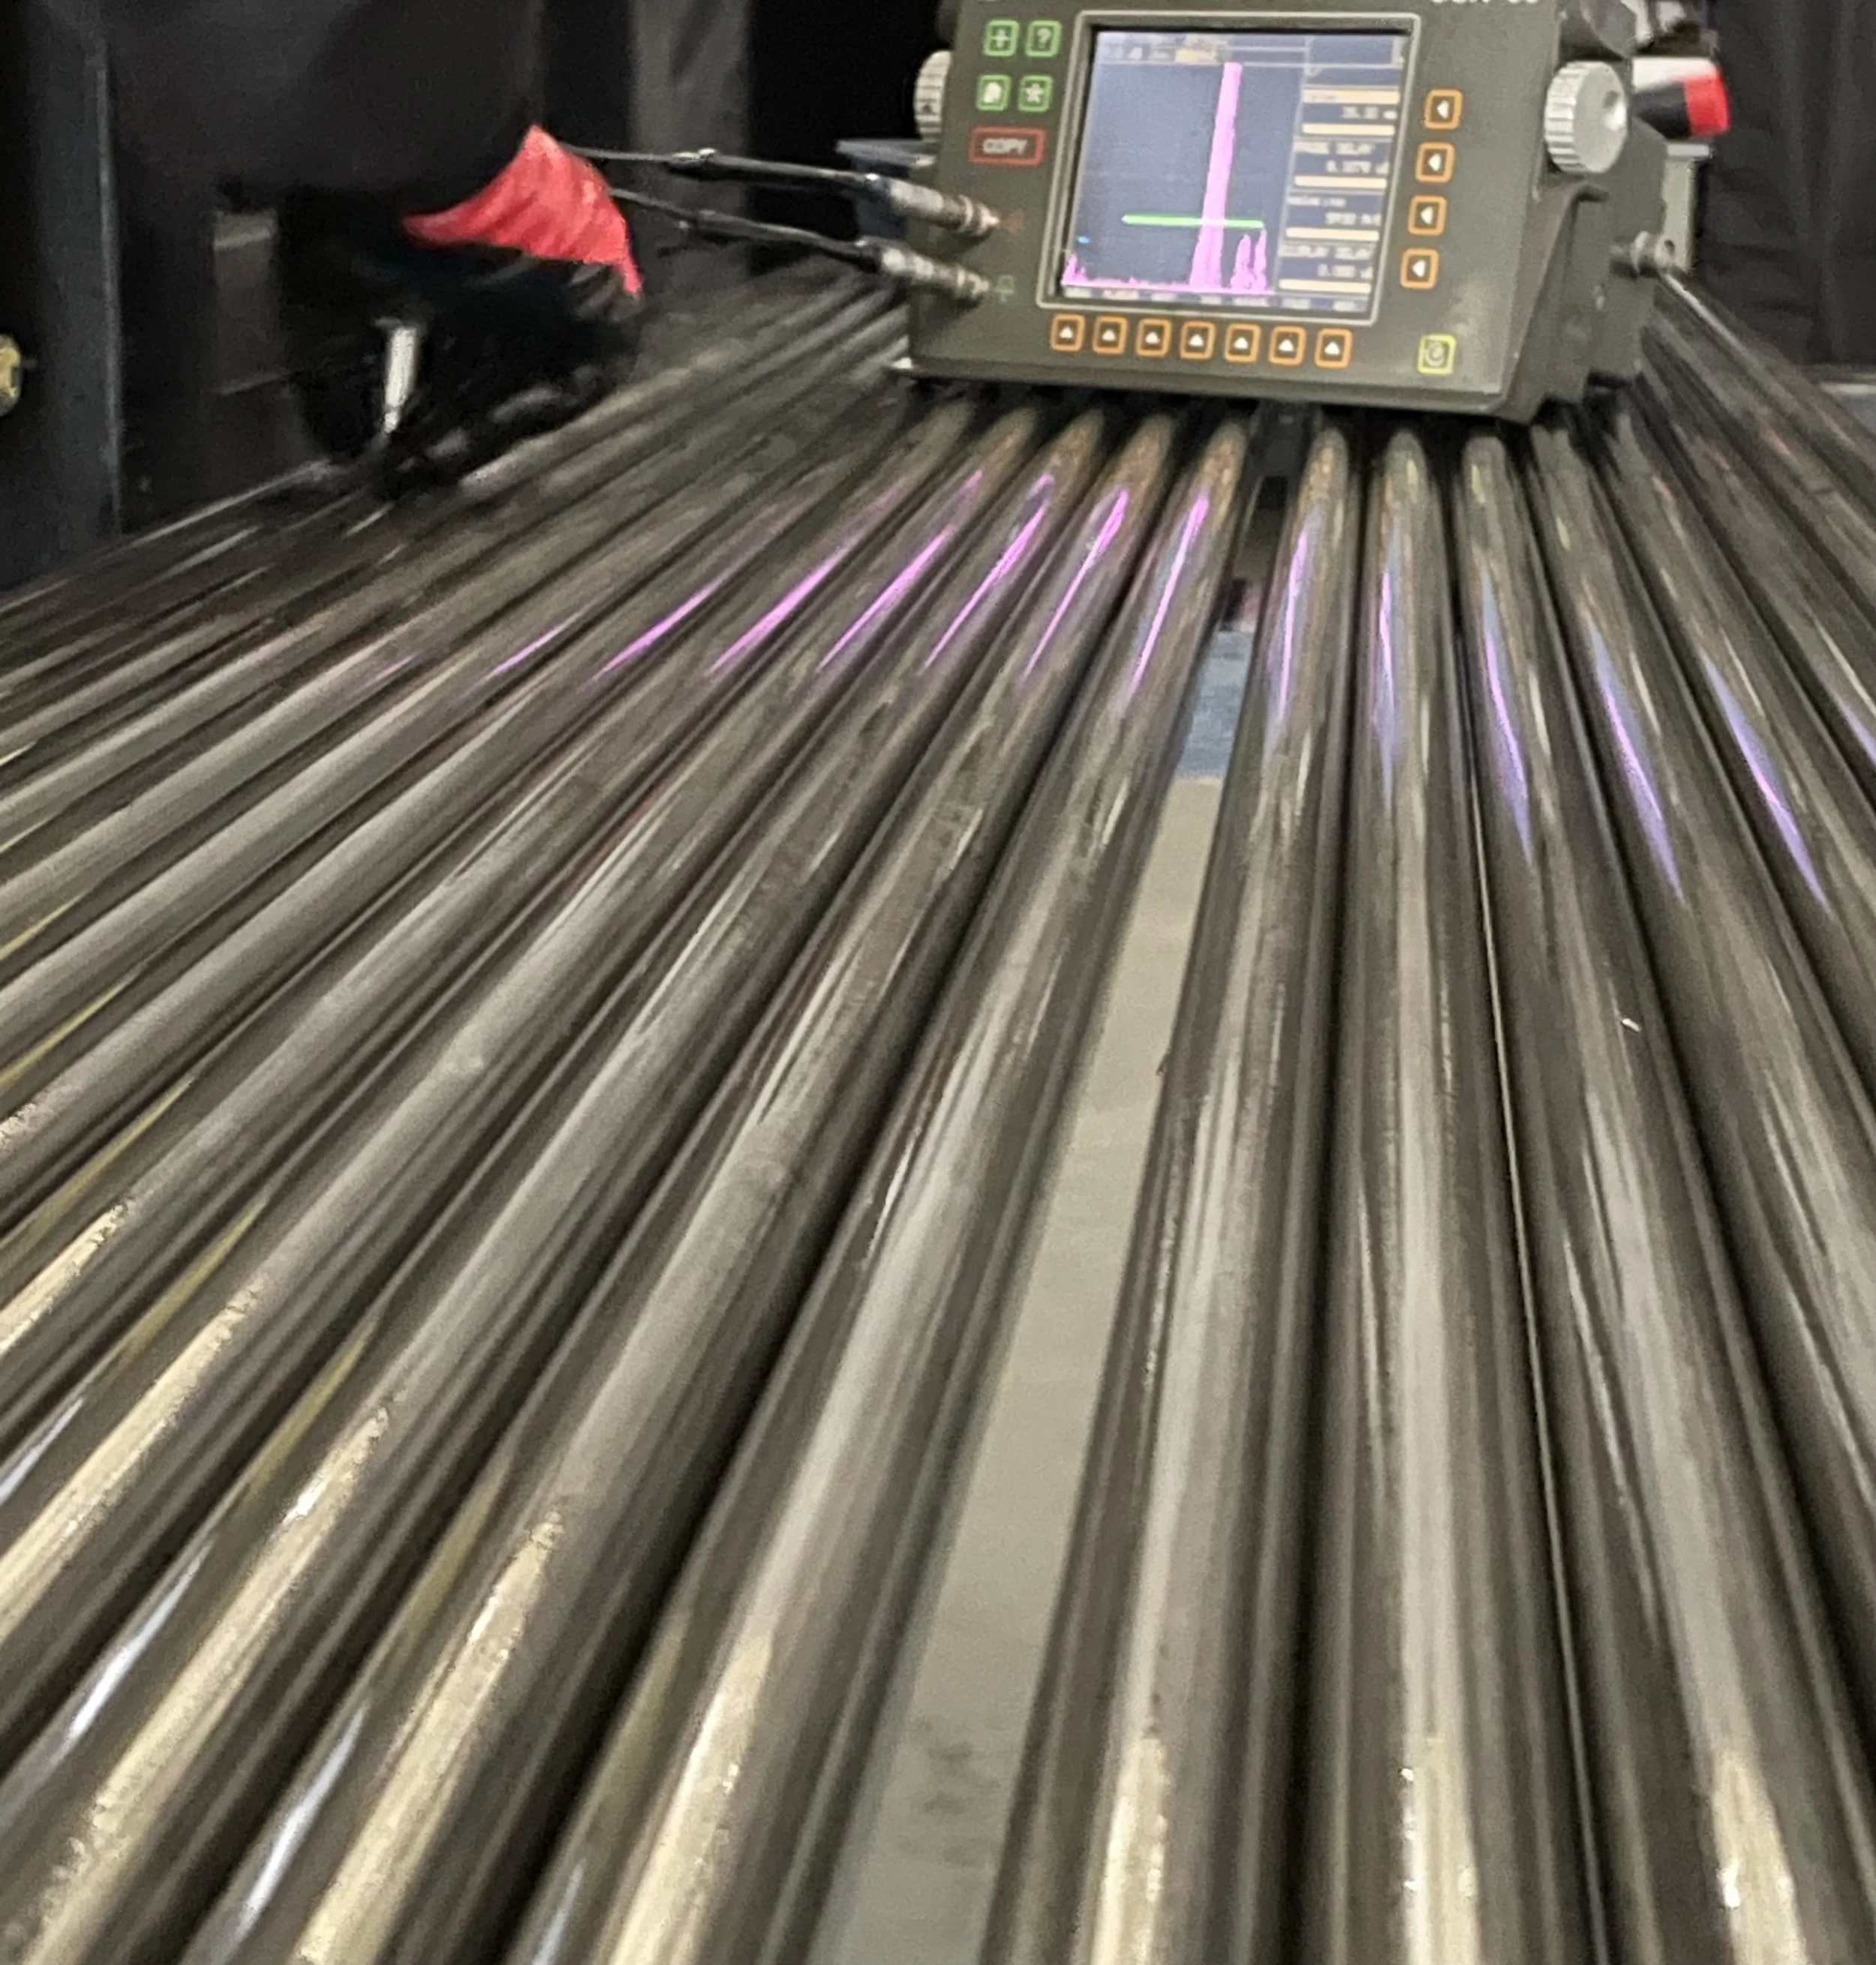
When the sound waves encounter a change inside the material, such as a crack, void, inclusion, lack of fusion or other defect, some of the sound energy is reflected back towards the probe. The probe detects these returning sound waves, and the ultrasonic instrument converts them into information that the inspector can interpret. By analysing the strength and timing of the reflected signals, the inspector can determine the location, depth and, in many cases, the size of a defect, allowing the condition of the material to be assessed without causing any damage.
HOW IT WORKS
The Process
APPLICATIONS
What can Ultrasonic Testing detect?
Cracks
Internal voids and porosity
Inclusions
Lack of fusion in welds
Lack of penetration
Delamination
Corrosion and wall thinning
Flaws below the surface
MATERIALS
Suitable Materials
Ultrasonic testing is commonly used on:
Steel and other metals
Welds
Pipes and pressure vessels
Castings and forgings
Aerospace components
Railway components
Structural components
Some plastics and composites
EQUIPMENT
Inspection Equipment
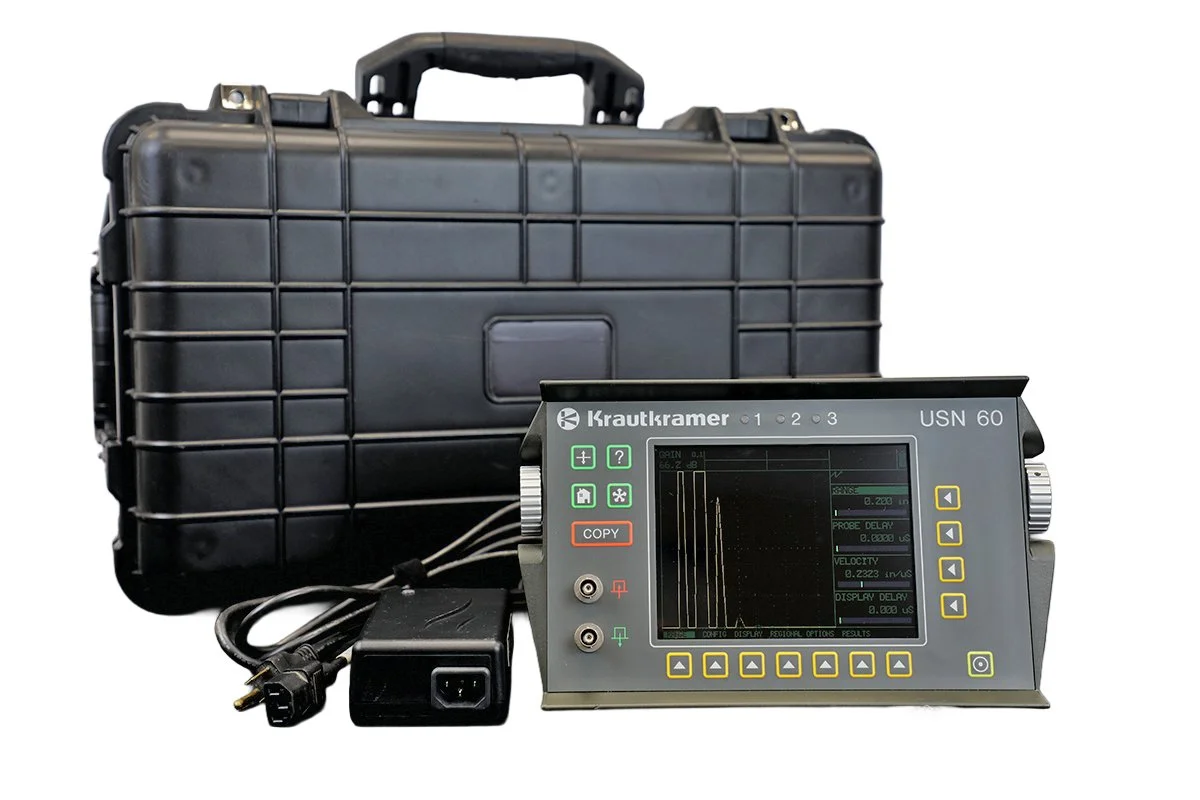
An Ultrasonic Testing kit.